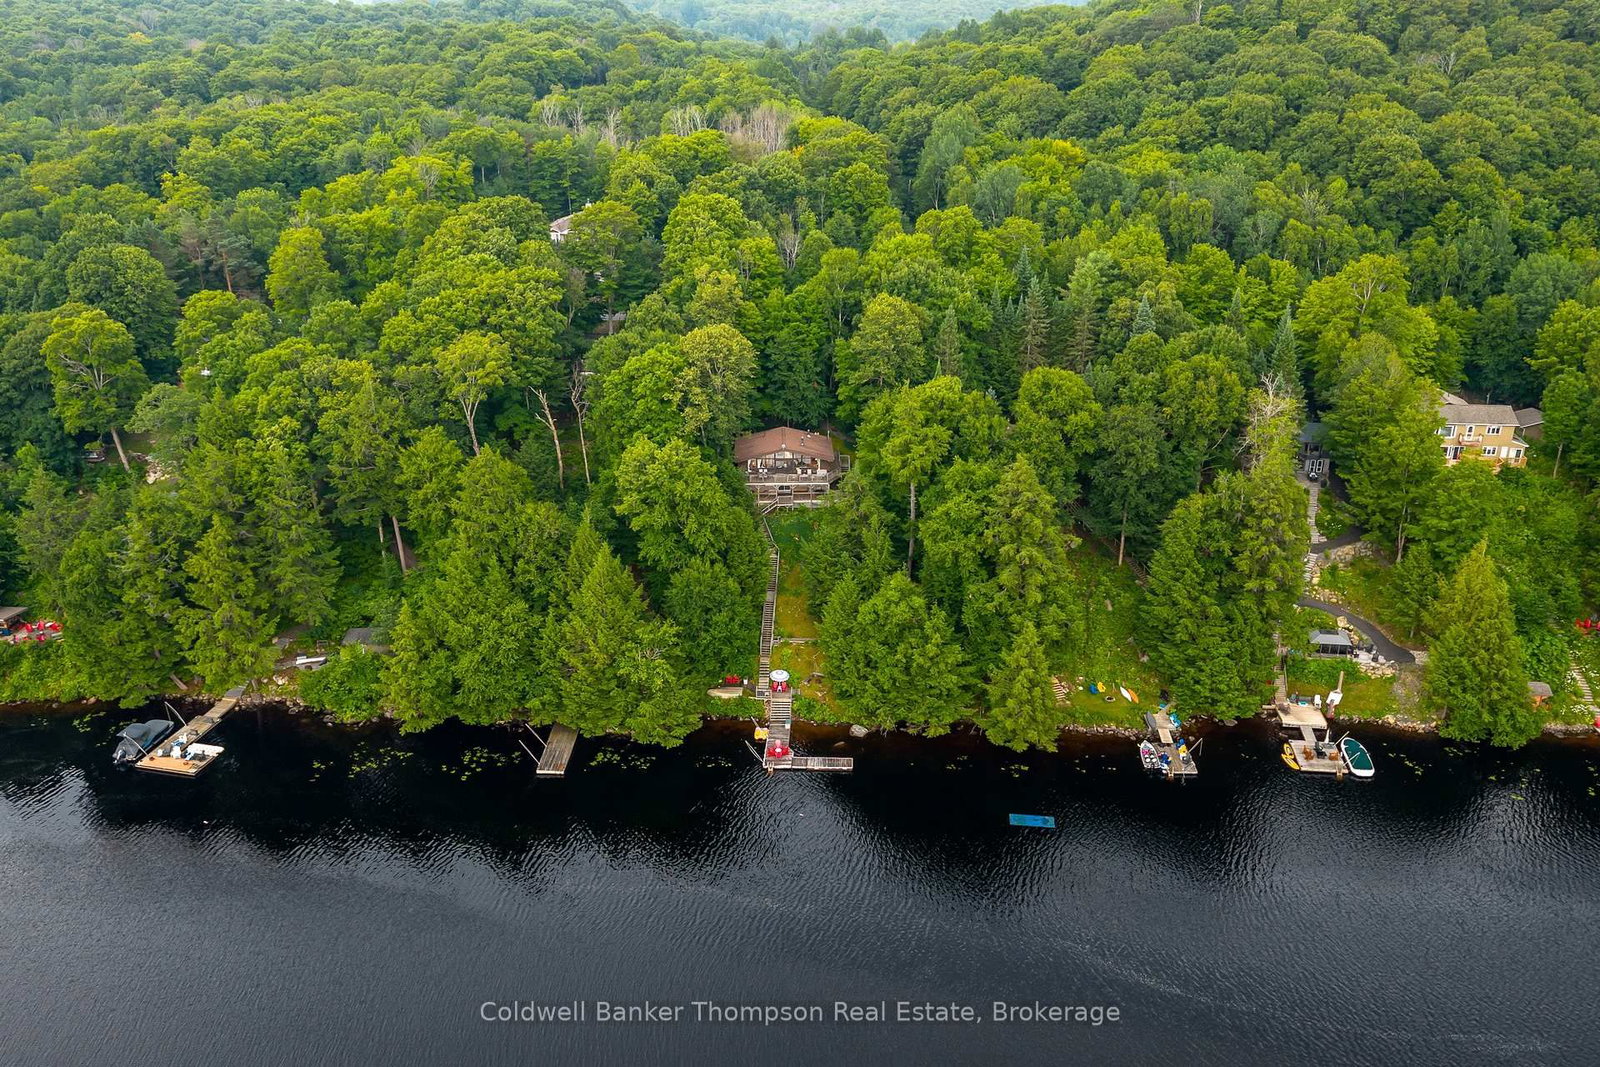
<-- style PDP --> 310 North Drive, Huntsville - Detached for sale for $1,149,900
  • leased
  • terminated

310 North Drive

Huntsville, Ontario, P1H 2J2 - Stisted

$1,149,900

  • Neighbourhood

    Stisted

  • Major Intersection

    North Dr & Vernon Trail

  • Listed Since: 48 day(s)

  • Last update: 16 day(s) ago

Overview

  • Property Type

    Detached, Bungalow

  • Bedrooms

    3

  • Bathrooms

    2

  • Basement

    Fin W/O

  • Kitchen

    1

  • Total Parking

    4

  • Lot Size

    100.25x225.08 (Feet)

  • Taxes

    $4,843.34 (2025)

  • Type

    Freehold

Property Description

Property description for 310 North Drive, Huntsville

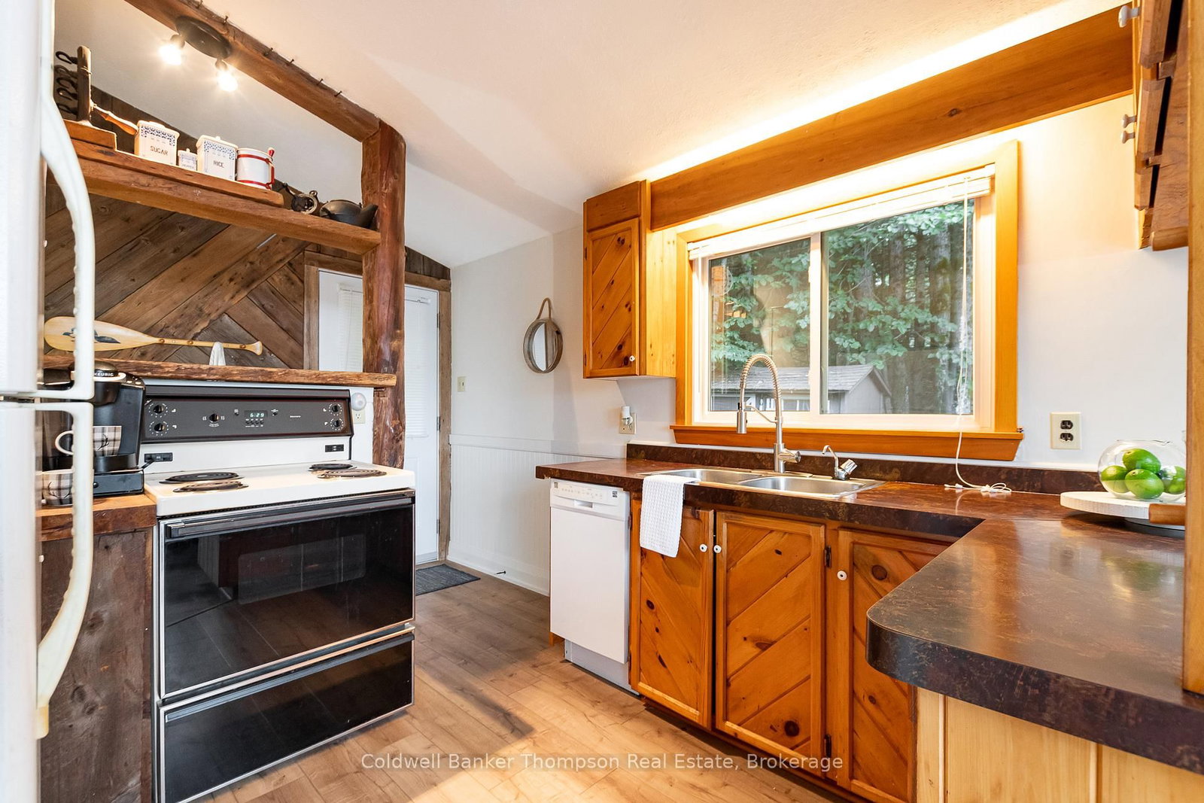
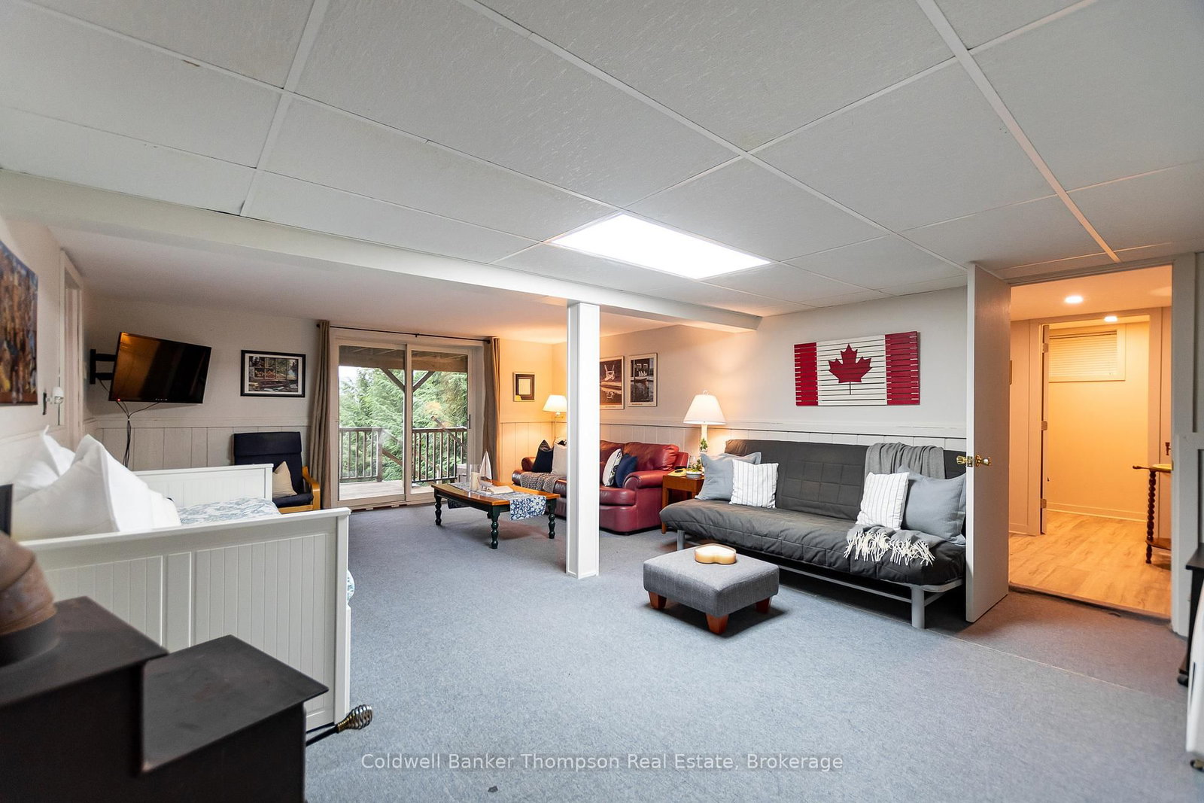
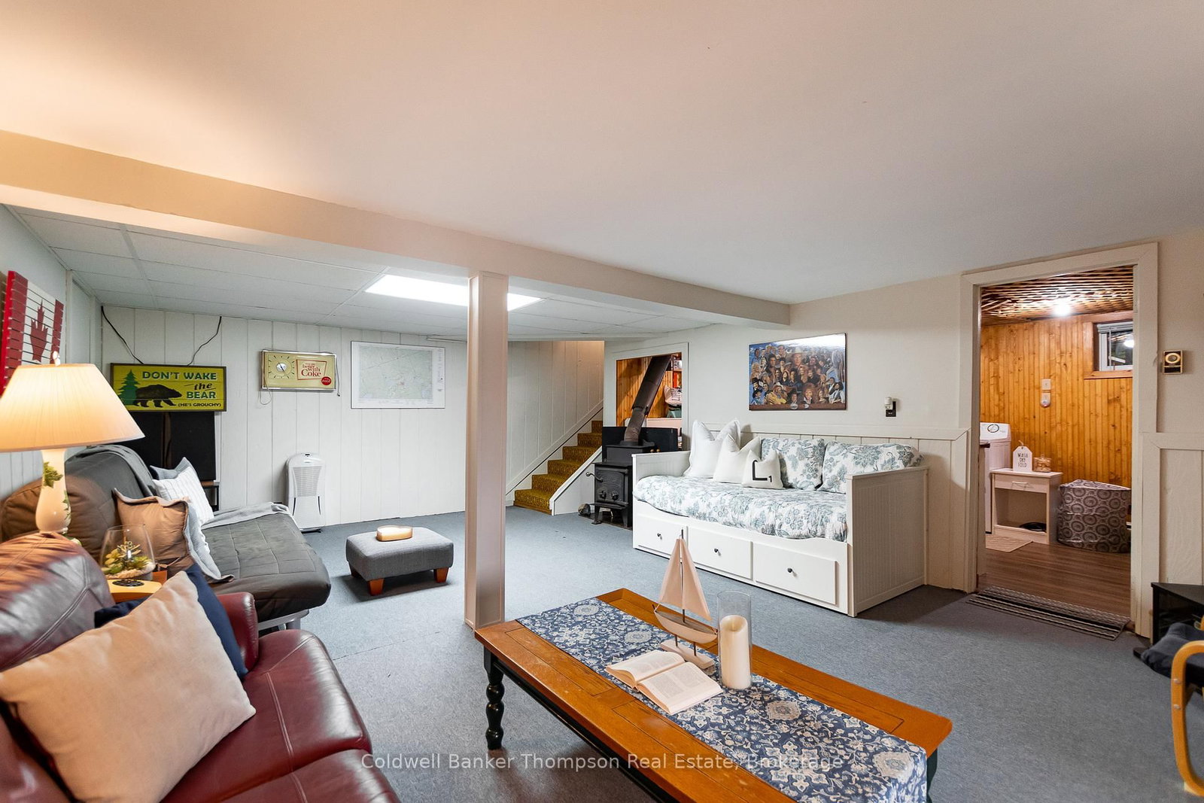
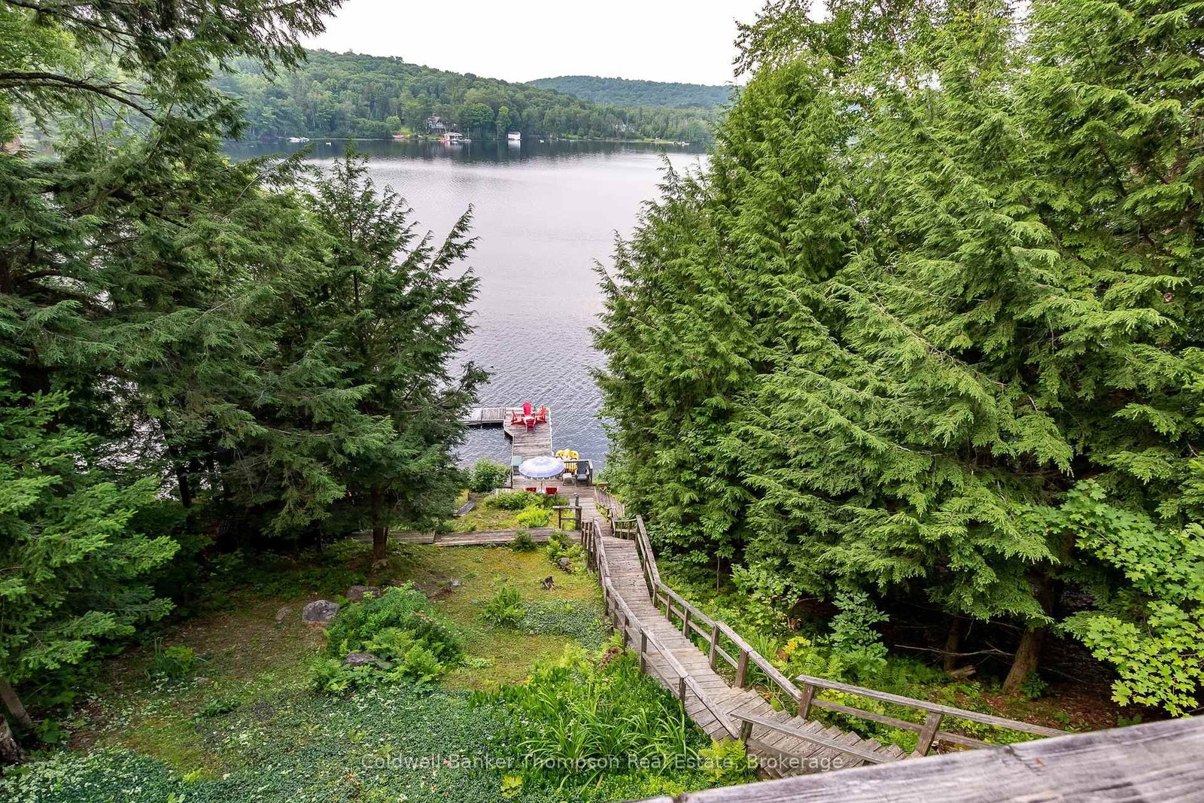
on Lake Vernon is all about slowing down and making the most of every season, from sunny afternoons spent out on the water to cozy evenings gathered around the fire with family and friends. With 100 feet of north-facing frontage, a shallow entry shoreline, and access to Huntsville's desirable four-lake chain with over 40 miles of boating, this inviting year-round home or cottage offers the ideal setting for creating lasting memories at the lake. Tucked along a scenic stretch of shoreline and easily accessible year-round via a municipally maintained road, the property blends comfort, recreation, and classic Muskoka charm.Inside, the spacious lakeside living room is designed for connection and relaxation, featuring a wall of windows overlooking the water and a striking freestanding circular wood-burning fireplace that naturally draws everyone together. The cozy kitchen sits nearby, while the expansive deck becomes an extension of the living space in the warmer months, perfect for outdoor meals, entertaining, or simply enjoying the peaceful surroundings. The main floor offers three comfortable bedrooms, a beautifully updated 3-piece bathroom, and a charming loft area that kids will instantly claim as their own special hideaway. Downstairs, the fully finished walkout lower level provides even more room to unwind with a generous rec room warmed by a wood stove, a 2-piece bath, laundry area, and plenty of storage space. Two separate sheds near the home and waterfront offer convenient storage for tools, water toys, and seasonal gear. Whether it's boating to dinner, fishing at sunrise, or gathering around the fire after a day on the lake, this Lake Vernon property is ready to become the backdrop for years of unforgettable Muskoka moments.

Listed by Coldwell Banker Thompson Real Estate

  • MLS #

    X13827870

  • Sq. Ft

    700-1100

  • Sq. Ft. Source

    MLS

  • Lot Irregularities

    n/a

  • Year Built

    51-99

  • Pool

    None

  • Drive

    n/a

  • Garage

    None

  • Total Parking

    4

  • Family Room

    Y

  • Den

    Y

  • Exterior

    Wood

  • Fireplace

    Y

  • Roof

    Asphalt Shingle

  • Foundation

    Concrete Block

  • Elevator

    N

  • Water View

    Y

  • Laundry Level

    Lower

  • Heat

    Baseboard

  • A/C

    None

  • Water

    Other

  • Water Supply

    n/a

  • Sewers

    Septic

  • Central Vac

    N

  • Kitchen

    3.0 x 3.08 ft Main level

  • Dining

    2.97 x 2.31 ft Main level

  • Living

    4.06 x 7.34 ft Main level

  • Br

    3.35 x 2.3 ft Main level

  • Br

    2.93 x 3.04 ft Main level

  • Bathroom

    1.9 x 2.01 ft Main level

    3 Pc Bath

  • Br

    2.92 x 3.58 ft Main level

  • Rec

    4.78 x 6.64 ft Lower level

  • Bathroom

    1.56 x 2.01 ft Lower level

    2 Pc Bath

  • Laundry

    2.85 x 5.75 ft Lower level

  • MLS #

    X13827870

  • Sq. Ft

    700-1100

  • Sq. Ft. Source

    MLS

  • Lot Irregularities

    n/a

  • Year Built

    51-99

  • Pool

    None

  • Drive

    n/a

  • Garage

    None

  • Total Parking

    4

  • Family Room

    Y

  • Den

    Y

  • Exterior

    Wood

  • Fireplace

    Y

  • Roof

    Asphalt Shingle

  • Foundation

    Concrete Block

  • Elevator

    N

  • Water View

    Y

  • Laundry Level

    Lower

  • Heat

    Baseboard

  • A/C

    None

  • Water

    Other

  • Water Supply

    n/a

  • Sewers

    Septic

  • Central Vac

    N

  • Kitchen

    3.0 x 3.08 ft Main level

  • Dining

    2.97 x 2.31 ft Main level

  • Living

    4.06 x 7.34 ft Main level

  • Br

    3.35 x 2.3 ft Main level

  • Br

    2.93 x 3.04 ft Main level

  • Bathroom

    1.9 x 2.01 ft Main level

    3 Pc Bath

  • Br

    2.92 x 3.58 ft Main level

  • Rec

    4.78 x 6.64 ft Lower level

  • Bathroom

    1.56 x 2.01 ft Lower level

    2 Pc Bath

  • Laundry

    2.85 x 5.75 ft Lower level

Thinking of Selling?

Find Out Your Home’s Value in Today’s Market!

No Email or Signup is required to view your home estimate.

estimate your home value

Contact Manoj Kukreja

Sales Representative,
Century 21 People’s Choice Realty Inc.,
Brokerage
(647) 576 - 2100

Manoj profile avatar

Property History

Property history for 310 North Drive, Huntsville

This property has been sold 3 times before. Create your free account to explore sold prices, detailed property history, and more insider data.

Sign In / Register

Estimated price

Date
Price
Change
2026-09-25
$1,097,479
8.55%

Mortgage Calculator

This data is for informational purposes only.

Mortgage Payment per month

Principal Amount

Interest

Total Payable

Amortization

Amortization

Closing Cost Calculator

This data is for informational purposes only.

Closing Cost Total for this property

Total Cash flow for purchasing this property

Down Payment(%)*
Additional information

Provincial Land Transfer Tax

Ontario Land Transfer Tax Rebate

Toronto Land Transfer Tax

Toronto Land Transfer Tax Rebate

PST on CMHC Insurance Premium

Lawyer Fees

$2,825

Government Registration Fee's

$164

Title Insurance

Closing Cost Total

Total Cash flow for purchasing this property

Provincial Land Transfer Tax

Ontario Land Transfer Tax Rebate

Toronto Land Transfer Tax

Toronto Land Transfer Tax Rebate

PST on CMHC Insurance Premium

Lawyer Fees

$2,825

Government Registarion Fee's

$164

Title Insurance

Down Payment(%)*

* A down payment of less than 20% is permitted only for first-time home buyers purchasing their principal residence. The minimum down payment required is 5% for the portion of the purchase price up to $500,000, and 10% for the portion between $500,000 and $1,500,000. For properties priced over $1,500,000, a minimum down payment of 20% is required.

Thinking of Selling?

Find Out Your Home’s Value in Today’s Market!

No Email or Signup is required to view your home estimate.

estimate your home value

Contact Manoj Kukreja

Sales Representative, Century 21 People’s Choice Realty Inc., Brokerage
(647) 576 - 2100

Manoj profile avatar

Recent Sold Listings in Stisted, Huntsville

Popular Cities